Wednesday, June 16, 2010

Weeks #19-21 - The Finishing Details

(May 23 - June 13, 2010)

Well, I did it again...another 3 week stretch between posts. The good news is that progress on the house continues even when my blog updates are temporarily suspended. :)
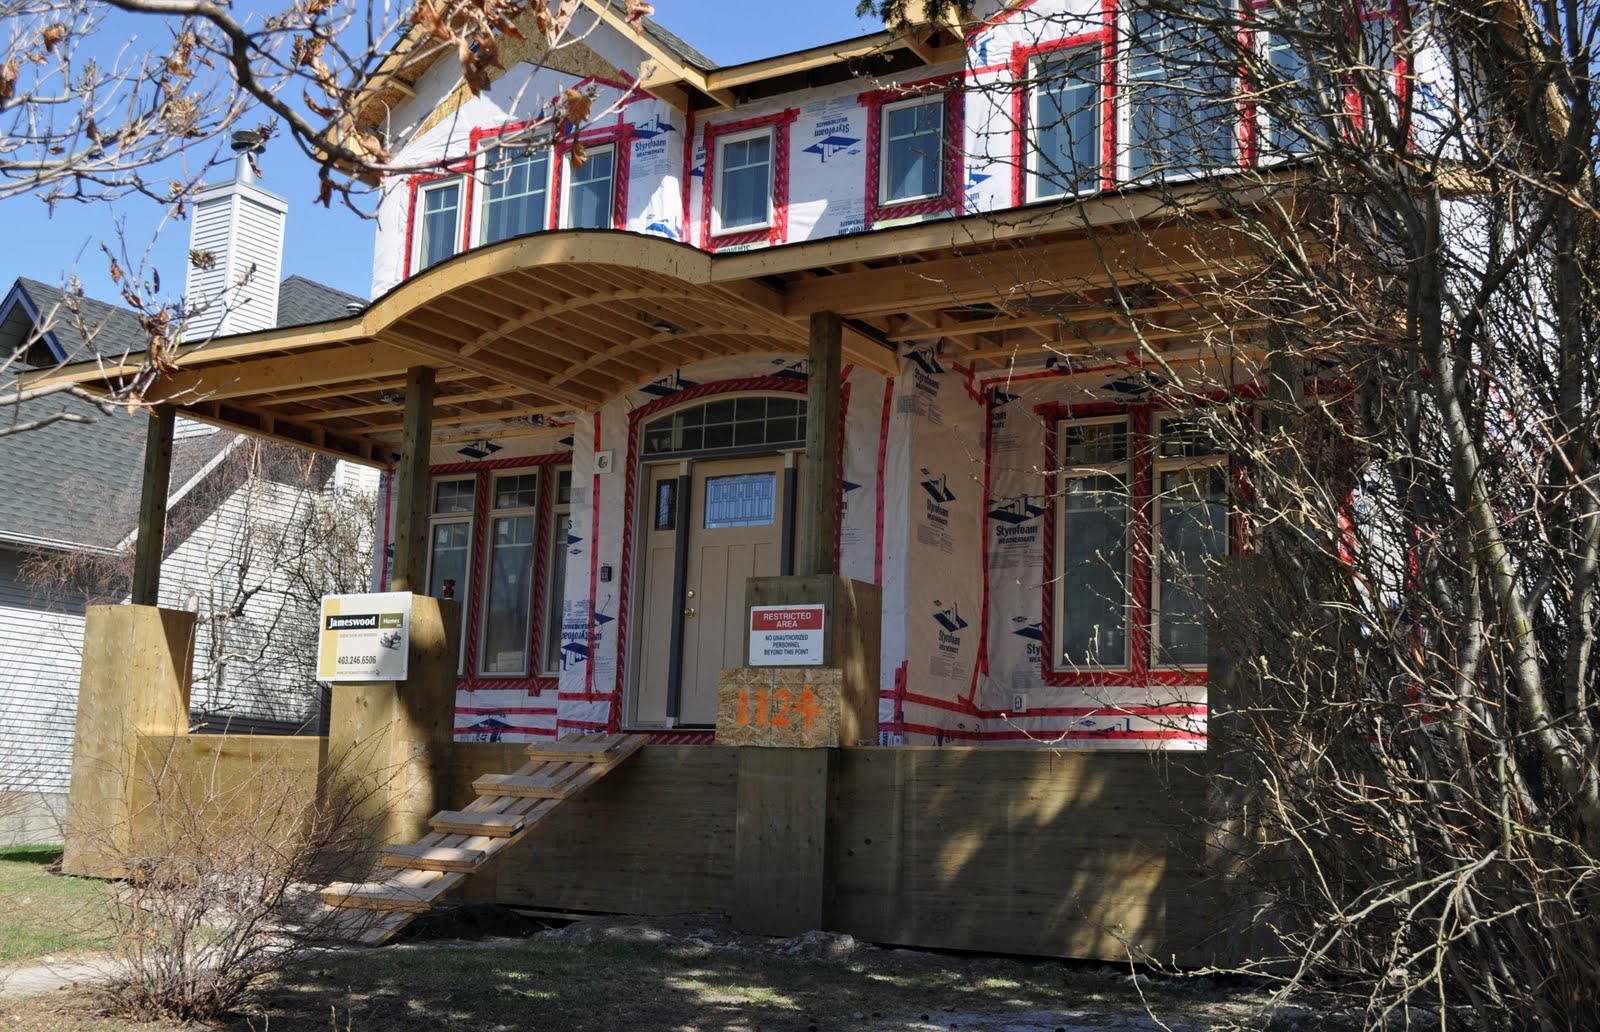
The previous sequence of pictures are exterior shots - the first one being the house at the end of week #19, the back of the house remains unchanged through the 3 weeks and finally the front of the house at the end of week #21. Read more to see what happened inside and out.

Let me introduce you to your tour guide for this particular post. Kieran quickly added the word 'house' to her vocabularly. She enjoys going to the house so much that when I do a drive-by only, she starts to fuss and cry about not stopping to see the house (or is it pick rocks outside?). She is easily occupied picking up the small bits of trim waste off the floor, stacking it just so. She also finds the occasional used ear plug. I think I'd rather she collected rocks or played in the mud (see below)!

The largest chunk of work undertaken during the past 3 weeks has been installing trim - window casings, door casings and jams, baseboards, crown moulding and the like. Your guide would like to turn your attention to the leftover materials in the Great Room. Its amazing how much the look of the rooms is improved with some unpainted mdf and some painstaking attention to cuts, corners and straightlines. Your guide presents some other shots of the trim below.
Most recently, the stairway railings were installed. They look fantastic. The painter will take care of staining the railings to match the floors. I think Kieran is mildly thrilled about the railings - she just can't seem to reach yet - but thinks the craftsmanship is up to snuff!

Some important milestones came to pass during this time period. We finally have some of our services turned back on. There is a story behind that 'finally' but I spare the details and mention only that its important that the call centre for your utility provider of choice reinstates service to the proper site. We clearly didn't get our money's worth on the hook-up fee. Enough said (pathetic). The house now has natural gas (as evidenced by the new meter) and electricity. Someone climbed the utility pole outside the house to steal the coil of electrical wire required to hook-up the electricity. Fortunately for us, it's on Enmax's tab to put in new wire. Unfortunately for the thief, there was no money to be made from the aluminum wire he/she/they lifted.

Whilst on the topic of services...
We are required by the City to replace our water and sewer lines to the house. Did I mention in a previous post that its on our tab?! This is the case for both the lines on our property (we have no issue with this) as well as the city's lines from the property line out to the mainline. Eeek! We've known about this from the outset but time has not lessened the sting of this exercise. We're still not sure why we are responsible for upgrading the city's lines but we cannot have our water hooked up until this is done. It is a significant expense that was not budgeted for. This might be an easier pill to swallow had we not known that the City plans to upgrade all the water/sewer lines in the inner city communities in the future. It remains unclear who will pay for this (City vs. homeowners). So, we pay like everyone else in the community that is (re)building. But will continue to monitor the City's plans...perhaps there will be some restitution at some point in the future (wait, that was my deranged voice speaking out of turn). In the end, we should have some better water pressure and some pipes that won't leach lead into our water.
So, we've completed the first phase of the water/sewer line replacement. An excavator (see below - amusing picture) dug a 12 foot deep pit in our front yard then the pipes were replaced and then the pit was filled back in. These pipes will be connected back to main line once the street side pipes are replaced.

Tuesday, May 25, 2010

Week #18 - Looking a Little Different, Day by Day

(May 17-23, 2010)


The exterior crew returned this week to finish up the exterior siding work. By Saturday, they had most of the siding up and were working on finishing up the installation of the cedar soffits over the front porch. The picture below shows that they got a start on it. Sharp. It is, of course, unstained right now. Even so, it looks fantastic and will keep out the robins and sparrows that have been trying to nest in the porch. The stone installer was over on Saturday to install the paper and mesh in preparation for installing the cultured stone on the front of the house - beneath each pillar and in the spaces in between. The look of the house has come a long way in a week.


The interior finishing crew, consisting of Jason, arrived to start work on installing interior doors and window casings. He was involved with some of the demolition work of the old house and has definitely seen some progress. :) Once he is done, the hardwood floors will be installed. The tile installers will get to work as soon as the tile arrives. This is a week or so away. A sampling of the doors is found in the photo below. This is a shot of the powder room bathroom with the storage closet off to the left. Once the floors are done, Jason will return to install the baseboards and complete the other trim details (i.e. fireplaces).

Kieran's construction repertoire expanded this week with the discovery of sawdust. It was a lot of fun to 'jump' in. Between the park and the house, she is often sporting a lot of dust. She's building a solid immune system. These little discoveries at the house are a welcome distraction when I need a moment to check things out!

Finally, the surprise of the week. I stopped by the house on Saturday to check over the work for the week. To my surprise, I found the mudroom cabinetry in place - lockers and all! Love it. This is going to be a well used room. Some pics below...


A couple of more highlights from Week #18
  • The countertops were templated by the stone company this week.
  • I paid a visit to Banbury Lane to check out cabinet hardware. I found some really great stuff. Wow! I get my budget in check though and picked some things that I think will work well. We'll see what the final estimate falls before I get too excited about having this selection wrapped up.

All in all, a productive week that finds the house transforming into the finished abode day by day.


(May 17-24, 2010)

Wednesday, May 19, 2010

Week #17 - Making It Pretty...and Functional Too!

(May 17-23, 2010)


Big, busy week at Casa Roa!!

Transformations abound inside the house. The week began with the wall and ceiling priming. The ceiling was sprayed with a primer paint that was mixed with a type of mud to help smooth out the imperfections left from the taping. This is an important step as the ceilings are being painted (rather than finished with stiple or knockdown). The 'trim package' (interior doors, casings, etc.) was delivered and is awaiting the finishing crew to start installation. The painters will return to paint the walls and ceiling once the trim is up. And the week ended on an exciting note with the delivery of the boxes for all of the house's cabinetry. The functional part... The cabinet maker installed the kitchen boxes, as seen below. Very exciting!! The first two pictures below are of the kitchen and the third one is of the Great Room.


Equally exciting is the start of the exterior beautification process. The siding crew arrived to begin installing the siding and window trim. You never know if you made the right decision about materials until you see them in their intended places. The siding looks fantastic!! I'm pleased with the colour. The exterior work should be completed next week.

On the selection front, I tackled the mother of all selections this week - lighting!! This was clearly the toughest decision or rather 22 decisions that had to be made yet. I enlisted some help from Sue (and a variety of friends and family on a couple of tough ones) and within the week, had picked out all 22 interior and exterior lights. The number of lighting options out there are far more numerous than paint colours. But once you start weeding out the ones that don't fit your criteria, the field is quickly narrowed down. And then it seems that you don't quite have enough choices. :) Ah - good to have that job behind us.

Monday, May 3, 2010

Week #16 - Mud, mud and more mud

(May 3 - 9, 2010)

Week #16 was all indoor work thanks to the blast of winter weather we had. By the end of the work week, the mudding crew had finished their work of art and the final sanding of the drywall was completed in preparation for the finishing crew. The siding crew wasn't able to get started on the exterior much to the delight of the robins trying to nest in our front porch.

Decisions this week revolved around the orientation of tile and hardwood. The 'details'. How quickly turning tile can give a room the wrong look or installing hardwood in the wrong can create a bowling alley in the comfort of your own home. This is where the help of the experts is critical to provide perspective on what does and doesn't work and the obvious and not-so-obvious reasons why things have to be done just so (i.e. bowling alley). Fortunately, all invites to the house will not include a byobs (bring your own bowling shoes) following this key meeting.

I got the lighting selection process kicked-off with a browsing session on the web. And I thought paint selections were going to be tough. The good news is that I know what I don't care for. The bad news is there is an awful lot that I like. I'm enlisting the help of Designer Sue to help with the hunt - scale, colour, wattage, and the list goes on. Hopefully I have good update next week on the lighting.

That's all for this week. Watch for some progress shots from next week - primer and paint, interior doors, trim and other finishing details begin. Catch you next week.

Week #15 - Boards, Mud & Tape

(April 26 - May 2, 2010)


The rooms in the house really started to take shape this week. A drywalling crew arrived on Monday to 'board' up the house - meaning, they hung the drywall. A team of 6 guys worked all day Monday and a couple of hours on Tuesday to hang drywall on the main and second floors. Fast, fast work. It brings us one step closer to a finished home now that we can't see between through the framing from one end of the house to the other! Surprisingly, the rooms don't look any smaller boarded up than without drywall.

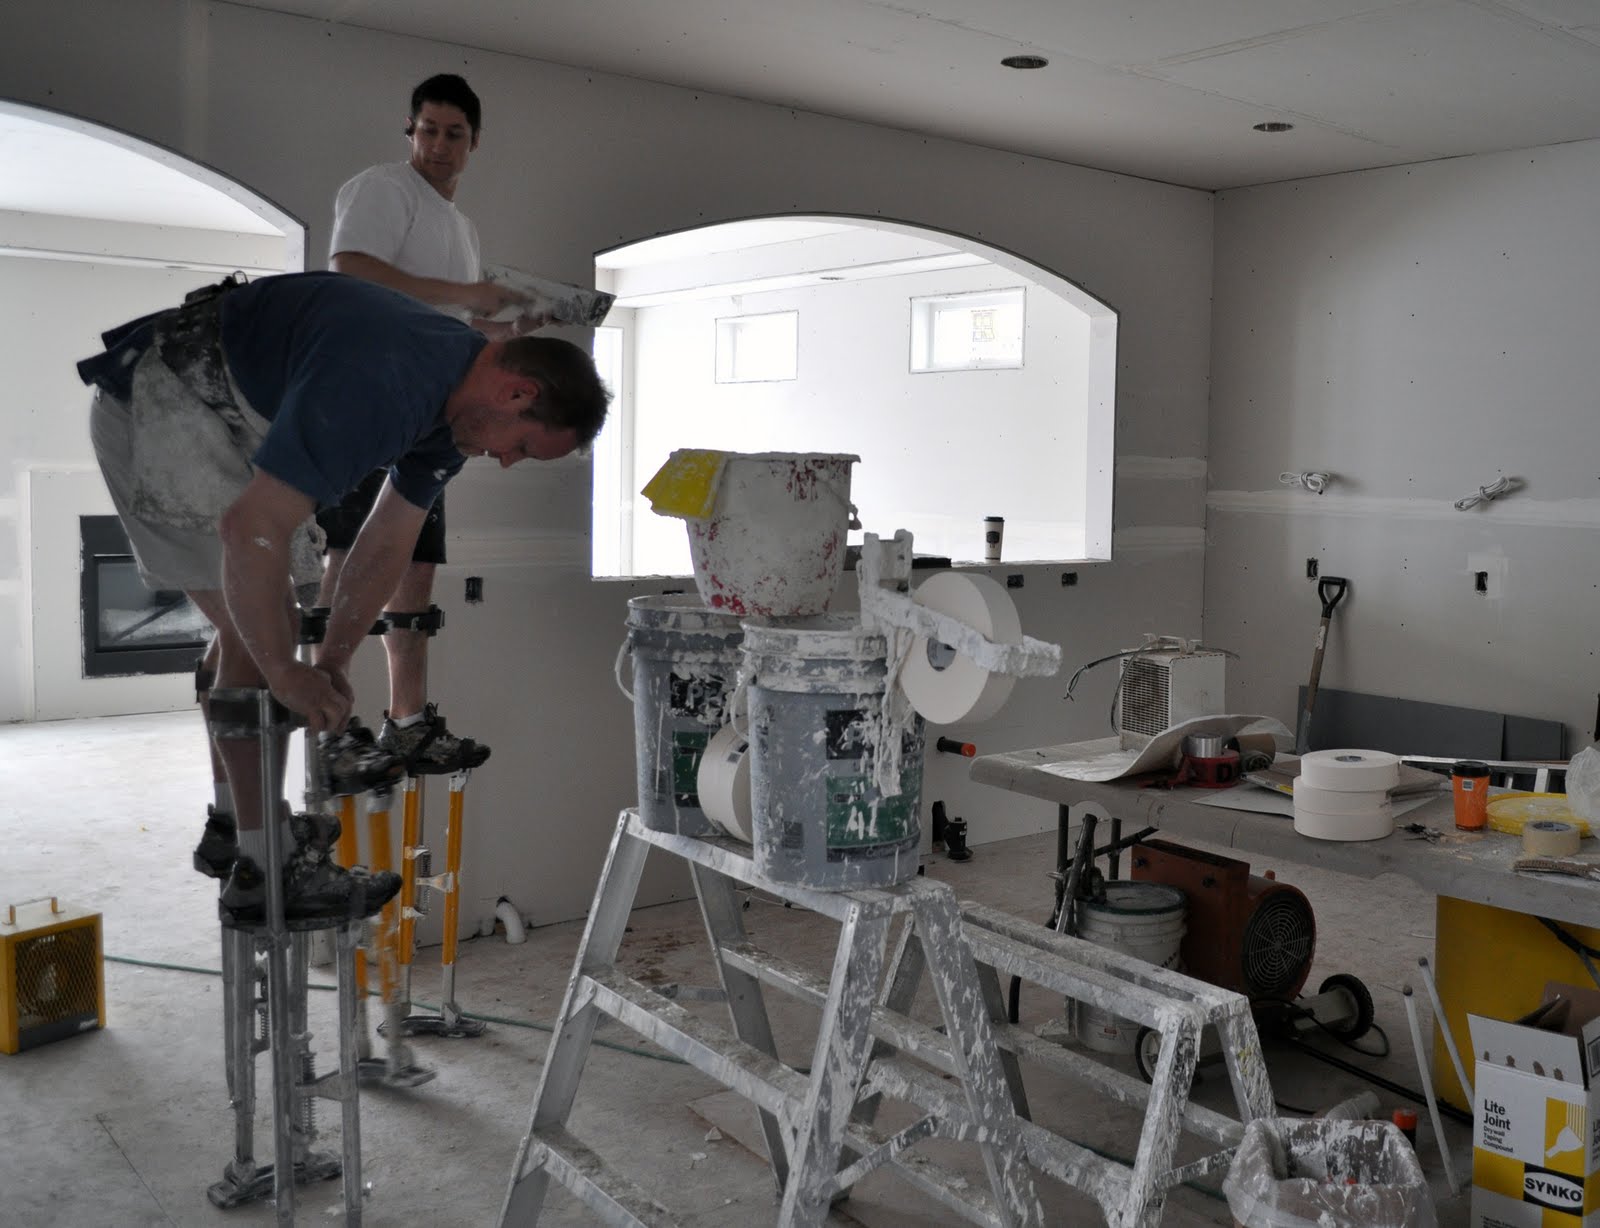
The gas was supposed to be hooked up on Wednesday so that the furnaces could be fired up in preparation for the mudding and taping crew. Supposed to was the operative phrase - it didn't get hooked up Wed, Thur or Fri this week but this did not stop production. Some heaters were brought in to warm the house, allowing the mud/tape guys to get started on Thursday. I stopped in on Thursday to find 2 guys in shorts and t-shirts walking around on metal stilts. Talented and fast. They put up rows of drywall tape like nobody's business. Kieran thought they were pretty interesting too. :) Estimated time to completion for tape and mud is a week Thursday. Judging by how they motor around, they could be done sooner! Here are some pics of the house with the drywall and beginning stages of the mudding and taping (mud/tape guys on stilts; Kitchen; Great Room; Kieran's room; Master bedroom).


Keeping with the 'building a better house' theme by actually using insulation, the attic insulation was blown in on Wednesday. For the first time, I actually felt too warm in the house. Hallejuah!!
Work also started on the planned replacement of the water lines on our property that tie into the city's water/sewage system. This involved cutting holes in the basement to run the lines. With any luck, we'll start the process for bringing the lead content of our water down while increasing the water pressure to the house. There is some work that needs to be done by the city on their lines to make both of these things happen. A discussion for another time...
The exterior siding material (James Hardie fibre cement siding product) was delivered on Friday. The installers should get to work on that next week.
This week was also very productive from a materials selection standpoint. All the interior paint colours were selected on Friday. Yeah! Designer Sue brought some great options over for the hearths of the fireplaces. We settled on two granite samples which are going to look fantastic. We also received a quote for the exposed aggregate material that I'd like to use for the front porch and stairs. Paul sourced a supplier that has a thinset product that looks amazing. The price was right so we have our front porch material selected. Another check. Finally, all of the floor finishes have been finalized. I was waffling on a slate option vs. the exposed aggregate material for the mudroom/back entry. Slate is the material of choice and with that, the flooring selections are fait accompli. So while the selection list is reduced by another few items, there are still some big (lighting) and small things to tackle.
8 weeks and counting...

Friday, April 23, 2010

Week #14 - Ready for Drywall

(April 19 - 25, 2010)

With the exception of some green grass sprouting, the outside of Casa Roa remains largely unchanged this week. The inside is a different story however. The interior was spray foamed to fill the cracks followed by insulation and vapour barrier. It took a crew but one day to install the insulation. It is noticeably quieter in the house now.

Kieran (and her sidekick Jerome the Giraffe) makes her Casa Roa blog debut this week. She is pointing out the obvious lack of cabinetry, sink and other missing elements in the kitchen (see below). So far, she seems to approve of the new digs.

Here's a shot of the newly insulated Great Room with the drywall in the foreground. The drywall crew is scheduled to start hanging drywall on Tuesday next week.

The drywall was delivered on Friday. The upstairs bedroom window had to be removed to get the drywall up to the second floor.

I spent an excessive amount of time on the phone this week to get our gas reconnected. Who knew that there is a lack of communication between ATCO and the gas retailers?! There is some room for streamlining the process. Understatement. I was thinking that these inefficiencies were limited to an entity that shall remain nameless that we've had the pleasure of tangling with. Does it really take 5 business days to transmit customer information to a supplier via the Internet?!?! I'm sure that Canada Post could get it there more quickly. Wow.

A quick update on the selection front - with Sue's assistance, I have started the paint selection process. If I thought that posting pics of the potential paint colours would translate over the web effectively, I'd solicit opinions. One more decision nearly complete!!

Finally, I received an updated schedule from the builder. We have a tentative move-in date for July 9!

Friday, April 16, 2010

Weeks #11-13 - Selections and Inspections

(March 29 - April 19, 2010)

Its been almost a full month since I last sat down to chronicle the tales of Casa Roa. I'm combining weeks 11, 12 and 13 in one post to get caught up. The bulk of my time has been spent on tile, tile and more tile...as well as other selection refinements like cabinet stain and tweaking previously made decisions about headers and casing. Sigh. It is so consuming at times but the effort to revisit a tile store or rethink the way a header looks will hopefully pull everything together and look more polished. I've enlisted the help of Sue Heinz (an interior design gal) to help with my second guessing ways. She has been fantastic!! I will post pictures of the final selections once these are determined. So close - I'm hopeful that week #14 will be the week that many of these decisions are finalized.

Week #11 (March 29-April 4, 2010)

This was the start of the tile selection process. I visited several tile retailers in search of tile for Casa Roa including bathroom floors, backsplashes, tub/shower surrounds, floor tile for the front and back entryways as well as the mudroom and something for the kitchen backsplash. Oh yeah, and some sort of stone for the fireplace surrounds. Let me tell you, the tile choices are abundant. The secret is to find someone in the store that has the time to pull samples for you rather than aimlessly wandering. Question - why do the tile retailers hang floor samples on the wall? Some have these nifty pull out trays that more closely resemble placement on the floor which is helpful. BTW - all retailers should remove their fluorescent lights! Anyways, I babble. I succeeded in finding some stuff that I liked but am far from finished.

My business colleague and good friend John Somers came by the house this week to do a walk-through for our security system install. We are putting a DiCam Property Control System in the house - it is a self-monitored system that monitors intrusion, water leaks, hi-lo temperature and other things that we may wish to keep an eye on. Part of the intrusion system includes video surveillance. If you'd like to learn more about the DiCam system, let me know...

The HVAC work was completed. Furnaces and ductwork are installed.

The central vaccuum system was marked out by the Vacuflo lady.

The most noticeable change this week was the digging of a trench through the backyard and halfway down the side of our house. This trench is needed to bury our electric and gas services. Until now, our electricity line hung precariously from a pole out in the alley onto the roof of the old house. It isn't a cheap process but one that we will be glad to have completed. The electricians will put the line in the ground and Enmax will come over to hook it up and inspect. After this is done, the temporary electricity set-up will be removed. Good stuff!

Week #12 (April 5- 11, 2010)

The electricians and plumbers finished up their work this week.

The building inspector arrived on Friday to inspect the various mechanical components of the house including electrical, HVAC and plumbing. All were approved! Excellent! With these approvals complete, the builder will finish up some framing that had to remain opened up for inspection purposes. The building inspector should return next week to complete the framing inspection.

I had a productive meeting with Paul and Sue to review all of the selections including the cabinet stains. The cabinet colour wasn't there quite yet so we made a suggestions for tweaking the colour and will reconvene next week. Until this is done, we won't look at paint samples. With Sue's help, we made a quick stop and finished up the tile selections. Phew!!

Week #13 (April 12 - 19, 2010)

The trench in the backyard was backfilled on Tuesday. In Perry's words, you no longer have to have the grace of a mountain goat to move around back there. :)

The building inspector was scheduled to arrive on Friday. He had not arrived when I was there at 1:30pm. At press time, I still did not have the final verdict. Will have an update early next week. With a framing inspection completed and approved, the drywalling crew should arrive Monday to start insulating followed by hanging drywall and mudding. This will really give the interior some shape. This should make for some good photo opportunities!